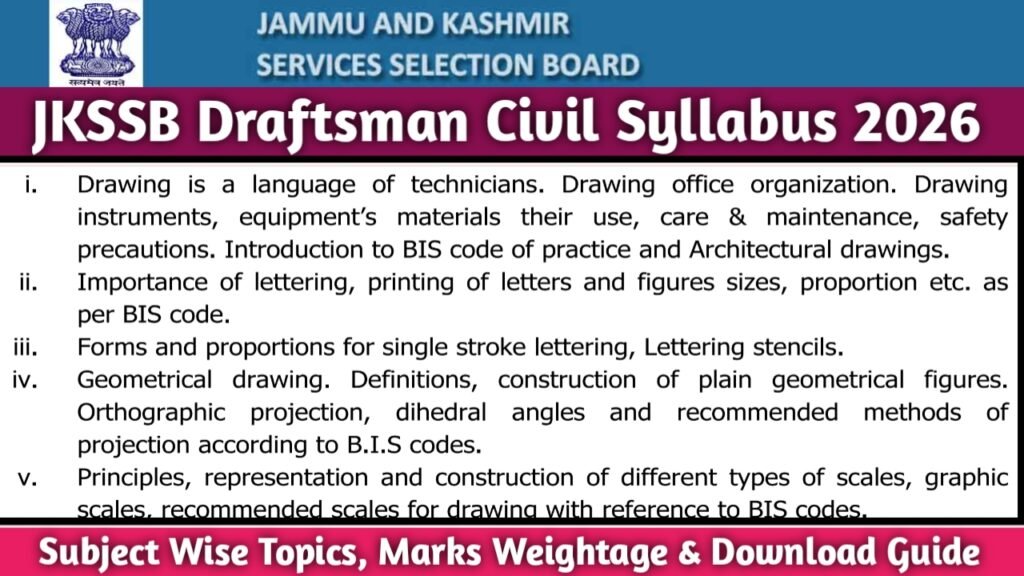
JKSSB Draftsman Civil Syllabus 2026: The Jammu and Kashmir Service Selection Board (JKSSB) has released a notification for the recruitment of Draftsman (Civil) under Advertisement No. 06 of 2026. The official notification has advertised a total number of 357 posts among which 48 posts of Draftsman (Civil) are referred to Jammu Division and 49 for Kashmir Division. Interested candidates can submit their online applicants from 01 to 30 August 2026 through the official website https://jkssb.nic.in. The applicants who have applied for the JKSSB Draftsman Civil posts 2026 must check the subject wise syllabus topics to prepare effectively for the upcoming exam. The examination will be held through offline/OMR (MCQ Based) for which one mark for each correct answer & 0.25 marks deduction for each incorrect answer. For the ease of candidates, a direct link to download syllabus PDF & apply online are provided below.
The Jammu and Kashmir Service Selection Board (JKSSB) Draftsman (civil) written examination is based mainly on the technical subjects covered in the Draftsman Civil certificate/diploma course. This examination aims to access candidate’s ability of Engineering Drawing, Building Construction, Surveying, Estimation and Costing, Concrete Technology, Strengths of Materials, Structural Analysis, RCC and Steel Structures, Soil Mechanics and Foundation Engineering, Highway Engineering, Irrigation Engineering & more. The details on exam date, admit card, reporting time, exam venue and other important announcements will be notified shortly on the official website https://jkssb.nic.in. For reliable updates, always trust on official sources.
Engineering Drawing and Building Materials
Drawing as the language of technicians.
Drawing office organization.
Drawing instruments, equipment and materials.
Use, care and maintenance of drawing tools.
Safety precautions in the drawing office.
Introduction to BIS codes and architectural drawings.
Importance of lettering and printing of letters and figures.
Sizes, proportions and standards of lettering as per BIS codes.
Single-stroke lettering and lettering stencils.
Geometrical drawing and construction of plane geometrical figures.
Orthographic projection and dihedral angles.
Methods of projection as per BIS recommendations.
Principles and construction of different types of scales.
Graphic scales and recommended drawing scales according to BIS codes.
Dimensioning techniques and standards.
Order of finishing technical drawings.
Freehand sketching and model drawing.
Orthographic sketching.
Conventional signs and symbols as per BIS standards.
Bricks: Types, characteristics of good bricks, hollow bricks and brick manufacturing.
Tiles, terracotta, stoneware and earthenware.
Sand: Types and characteristics.
Cement and lime: Types and basic properties.
Building Construction, Estimation and Workshop Practice
Sequence of building construction.
Parts of a building.
Brick masonry and principles of bond construction.
Tools, equipment and scaffolding used in masonry.
Stone masonry: Terms, classification, construction principles and composite masonry.
Strength of masonry walls.
Timber: Structure, types of Indian timber and uses.
Foundations: Purpose, types and causes of failure.
Bearing capacity of soils.
Dead loads and live loads.
Examination of ground before construction.
Footing and foundation drawings.
Setting out of buildings.
Excavation, shoring and simple machine foundations.
Dampness in buildings and damp-proof course (DPC).
Methods of preventing dampness.
Mortars: Types, proportions and mixing.
Plastering and pointing.
Whitewashing and distempering.
Ground floors: Types and construction methods.
Granolithic, mosaic and brick tile flooring.
Arches: Technical terms, forms and construction.
Brick and stone arches.
Centering and lintels.
Market forms and standard sizes of lintels.
Carpentry joints and their classification.
Doors: Parts, locations, standard sizes and types.
Windows and ventilators, including steel windows.
Door, window and ventilator fixtures and fastenings.
Roofs: Types of pitched roofs and roof coverings.
Components of roofs.
King-post and queen-post trusses.
Upper floors: Classification and construction.
Waterproofing techniques.
General principles of masonry and RCC construction.
Stairs: Terms, types, materials, planning and design.
Construction details of staircases.
Residential buildings: Principles of planning.
Building orientation.
Local building bye-laws and BIS codes.
Types of residential buildings.
Rooms, utilities and services in dwelling houses.
Estimation of building quantities.
Quantity calculation for a single-storey residential building.
Perspective views: Types and construction methods.
Colouring and shading techniques.
Inking and tracing methods.
Operation and maintenance of Leroy lettering set.
Preparation of blueprints and ammonia prints.
Folding and handling of drawings.
Safety precautions and elementary first aid.
Forge, fuel and lighting fire.
Common hand tools and their uses.
Basic plumbing operations.
Carpenter’s hand tools, maintenance and sharpening.
Nails, screws, hinges, dowels, glue and putty.
Types of timber and their uses in construction.
Electrical safety and first aid.
Artificial respiration and treatment of electric shock.
Basics of electricity and power supply systems.
Wireman’s tool kit and wiring materials.
Electrical fittings.
Domestic wiring systems and lighting installation.
Surveying, Transportation Engineering and Bridges
Tools: Description, uses, care and maintenance.
Details of different wall bonds and wall sections as per BIS standards.
Introduction to chain surveying.
Principles of chain surveying.
Surveying instruments: Uses, care and maintenance.
Field problems and field book recording.
Plotting of survey work.
Introduction to plane table surveying.
Plane table instruments and accessories.
Prismatic compass: Construction and use.
Planimeter and pantograph.
Levelling instruments and accessories.
Level book and field recording.
Differential levelling.
Application of chain surveying and levelling in building construction.
Plotting survey data.
Preparation of contour maps.
Earthwork calculation using spot levels and contour methods.
Setting out of construction works.
Introduction to roads.
General principles of road alignment.
Classification of roads.
Construction of different types of roads.
Indian Railways: Gauges and permanent way construction.
Types of rail sections.
Use of stone ballast in railway tracks.
Types and uses of sleepers.
Railway signals, fixtures and fastenings.
Base plates and fishplates.
Introduction to bridges.
Components of a bridge.
Classification of culverts as per IRC standards.
Types of bridges.
Selection of bridge locations.
Introduction to tunnels.
Rules for determining the sizes of different structural members.
Irrigation, Public Health Engineering, RCC and Steel Connections
Definitions of terms used in irrigation engineering.
Hydrology: Duty, delta, intensity of irrigation, hydrograph, peak flow, runoff, catchment area (CCA), and cropping seasons (Rabi and Kharif).
Storage and diversion headworks: Basic concepts and definitions.
Types of dams:
Masonry dams
Concrete dams
Composite dams
Gravity dams
Arch dams
Buttress dams
Earth dams
Rock-fill dams
Reservoirs:
Types of reservoirs
Single-purpose and multipurpose reservoirs
Area-capacity curves
Canals:
Classification of canals
Canal distribution systems
Canal structures such as head regulators, cross regulators, canal outlets and escapes
Canal alignment drawings
Longitudinal and cross-sections of canals
Cross-drainage works:
Aqueducts
Super passages
Level crossings
Irrigation culverts
Inlets and outlets
Water power development:
Basic concepts
Civil engineering structures of hydroelectric projects
Forebay
Penstock
Turbines
Powerhouse
Introduction to Public Health Engineering.
Sanitation systems.
House plumbing and sanitary fittings.
Water supply systems.
Water purification methods.
Introduction to Reinforced Cement Concrete (RCC).
Uses, materials, mix proportions and formwork.
Bending of reinforcement bars.
RCC construction as per BIS codes.
Reinforced brickwork.
Materials used in RCC:
Cement
Water
Fine aggregate
Coarse aggregate
Reinforcement steel
Selection and characteristics of RCC materials.
Concrete mixing methods:
Hand mixing
Machine mixing
Slump test.
Rivets: Forms and proportions.
Types of riveted joints.
Design of riveted connections.
Failure of riveted joints.
Estimation, Building Planning and Computer-Aided Drafting
Types of estimates.
Standard methods of quantity estimation.
Detailed and abstract estimates.
Labour and material estimation.
Analysis of rates for simple construction works.
Schedule of Rates (SOR).
Specifications for civil engineering works.
Residential buildings: Principles of planning.
Types of residential buildings.
Planning of rooms, services and utilities in a dwelling house.
Local building bye-laws.
BIS building codes.
Building regulations of State Urban Development Authorities and Improvement Trusts.
Introduction to computers.
Basic computer terminology.
Elementary DOS commands.
Windows commands and their uses.
Introduction to AutoCAD.
AutoCAD commands and drawing tools.
Uses of AutoCAD icons.
Coordinate systems in AutoCAD.
3D drafting concepts.
Architectural Desktop: Introduction and basic modelling techniques.
Marks Weightage for JKSSB Draftsman Civil Exam 2026
Subject
Marks
Engineering Drawing and Building Materials
25
Building Construction, Residential Planning, Workshop Practice & Estimation
30
Surveying, Roads, Railways, Bridges and Tunnels
25
Irrigation Engineering, Public Health Engineering, RCC and Steel Structures
20
Estimation, Building Planning, Computer Fundamentals and AutoCAD
20
Written Examination
120 Marks
Steps to Download JKSSB Draftsman (Civil) Syllabus 2026?
Visit the official JKSSB website at https://jkssb.nic.in.
Open the Notifications or What’s New section.
Click on Advertisement Notification No. 06 of 2026 for the Public Works (R&B) Department recruitment.
Open the notification PDF and locate the Annexure/Syllabus section for the Draftsman (Civil) post.
Download the PDF and save it to your device for future reference.